Update 9/13/11: I am updating this post a bit and submitting it to
Abode Love's Roomspiration party! Please pop over and take a look at all the great linked up entryways :).
It is a GREAT day! The sun is shining and over the weekend I saved all my lovely back entry photos from their hostage: the camera. Which means: BACK ENTRY REVEAL! I'm so excited about this reveal. Seriously. This has been a labor of love for both me and Chris. And, I realized this weekend, it's the first actual *construction* project we've tackled. Needless to say, it's boosted our home confidence a notch, and makes dealing with other scary house projects (
I'm looking at you bathroom) a little less daunting.
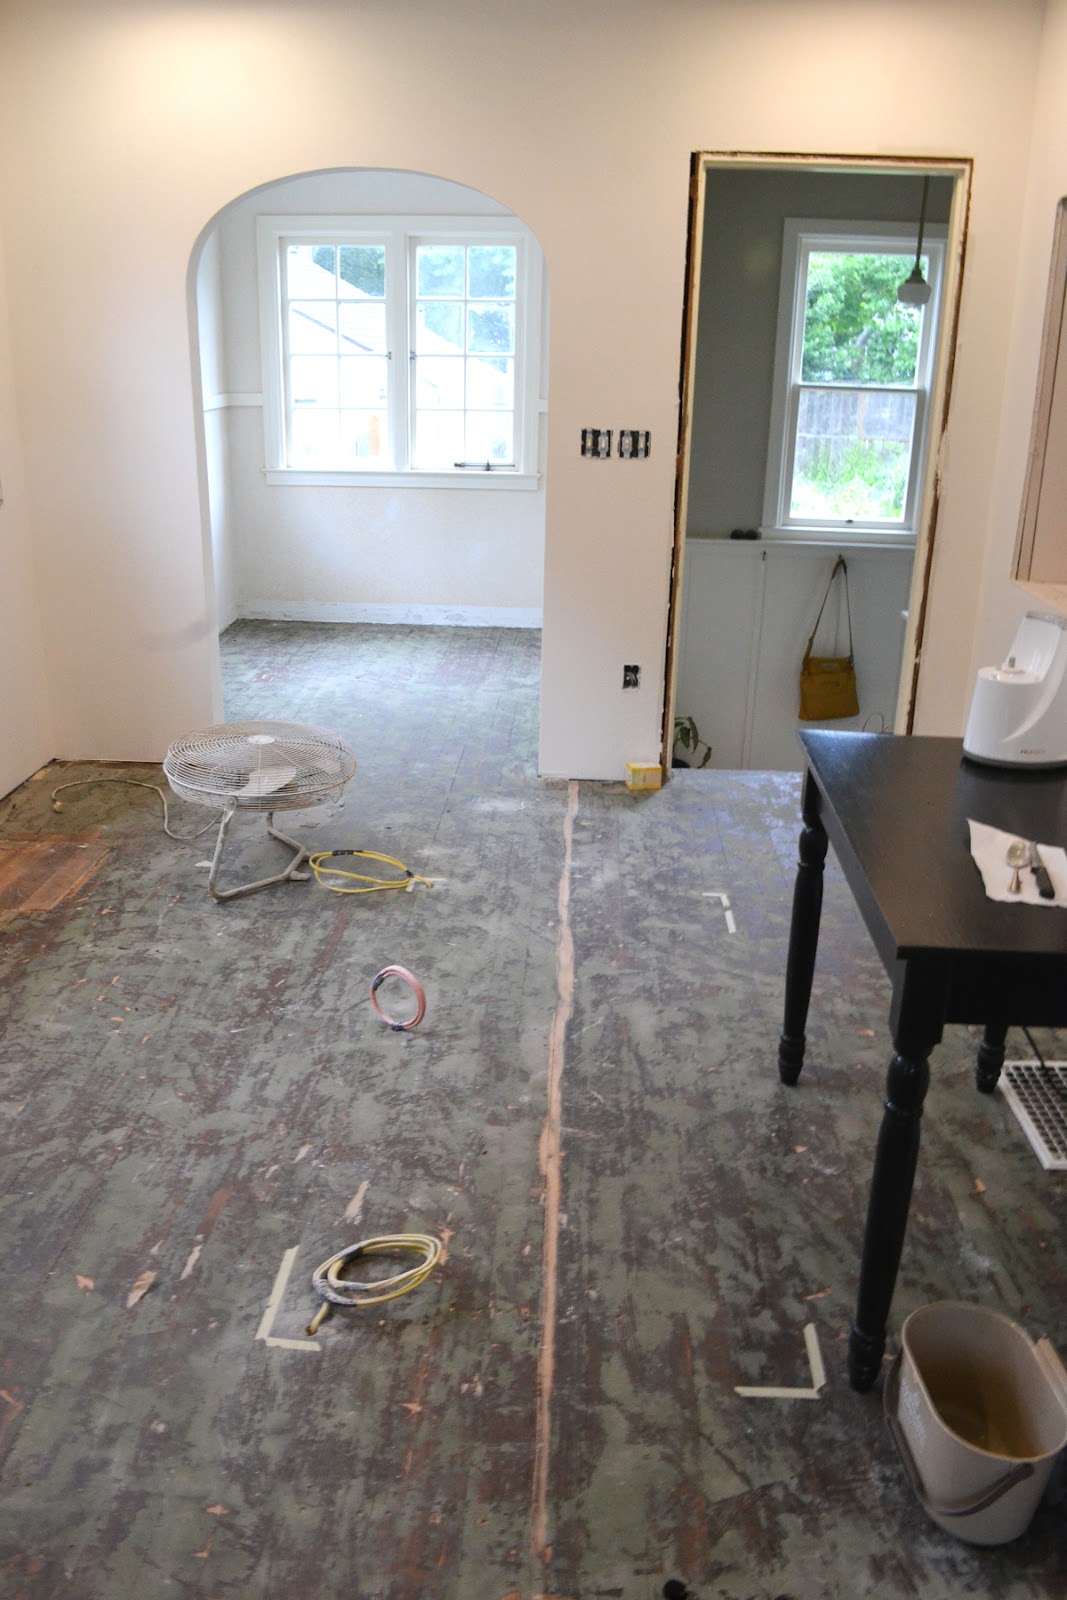
Without further ado, here's a reminder of the before of all befores. What the room looked like when I moved in, circa 2008. Primer white, nasty torn linoleum, an extra fridge (?), a door that didn't fit and dirty, dirty, dirty:
And, here's our new back entry!
Light, clean, open and even a little spacious feeling :).
Here's the room just before we started the project. When we were *making-due* till we could tackle it:
And, today:
We painted the entire room, added board and batten, new tile, and painted the door for a fun burst of color. We added hooks for hanging coats and my purses and a bench for plopping things down on when we walk in the door. New artwork adds some personality and a potted plant adds some life.
The ceiling before:
A previous roof leek had bubbled and damaged the existing paint (luckily, not the plaster), and the brass chain light was falling out of the ceiling:
Ceiling now:
Newly painted ceiling, and shiny new light. You might remember that I specified a
Schoolhouse Electric light on the
mood board. Sadly, it didn't work out this time. Chris had found the fixture a few years ago on super discount, and we'd saved it for this room, but none of the Schoolhouse Electric shades I wanted fit into the fixture. We looked at buying an all new fixture + shade, but it was close to $200. In the end, the $5 shade from Home Depot was just too good to pass up. But, mark my words, I will one day own a Schoolhouse Electric fixture :).
Stairs before:
The stairs at the beginning of the project. Originally, they were actually carpeted (with the same horrible blue as the hallway/back bedroom), I just don't have a picture. They sat like this, though, for a couple years, so they're an accurate before :).
Stairs today:
Details:
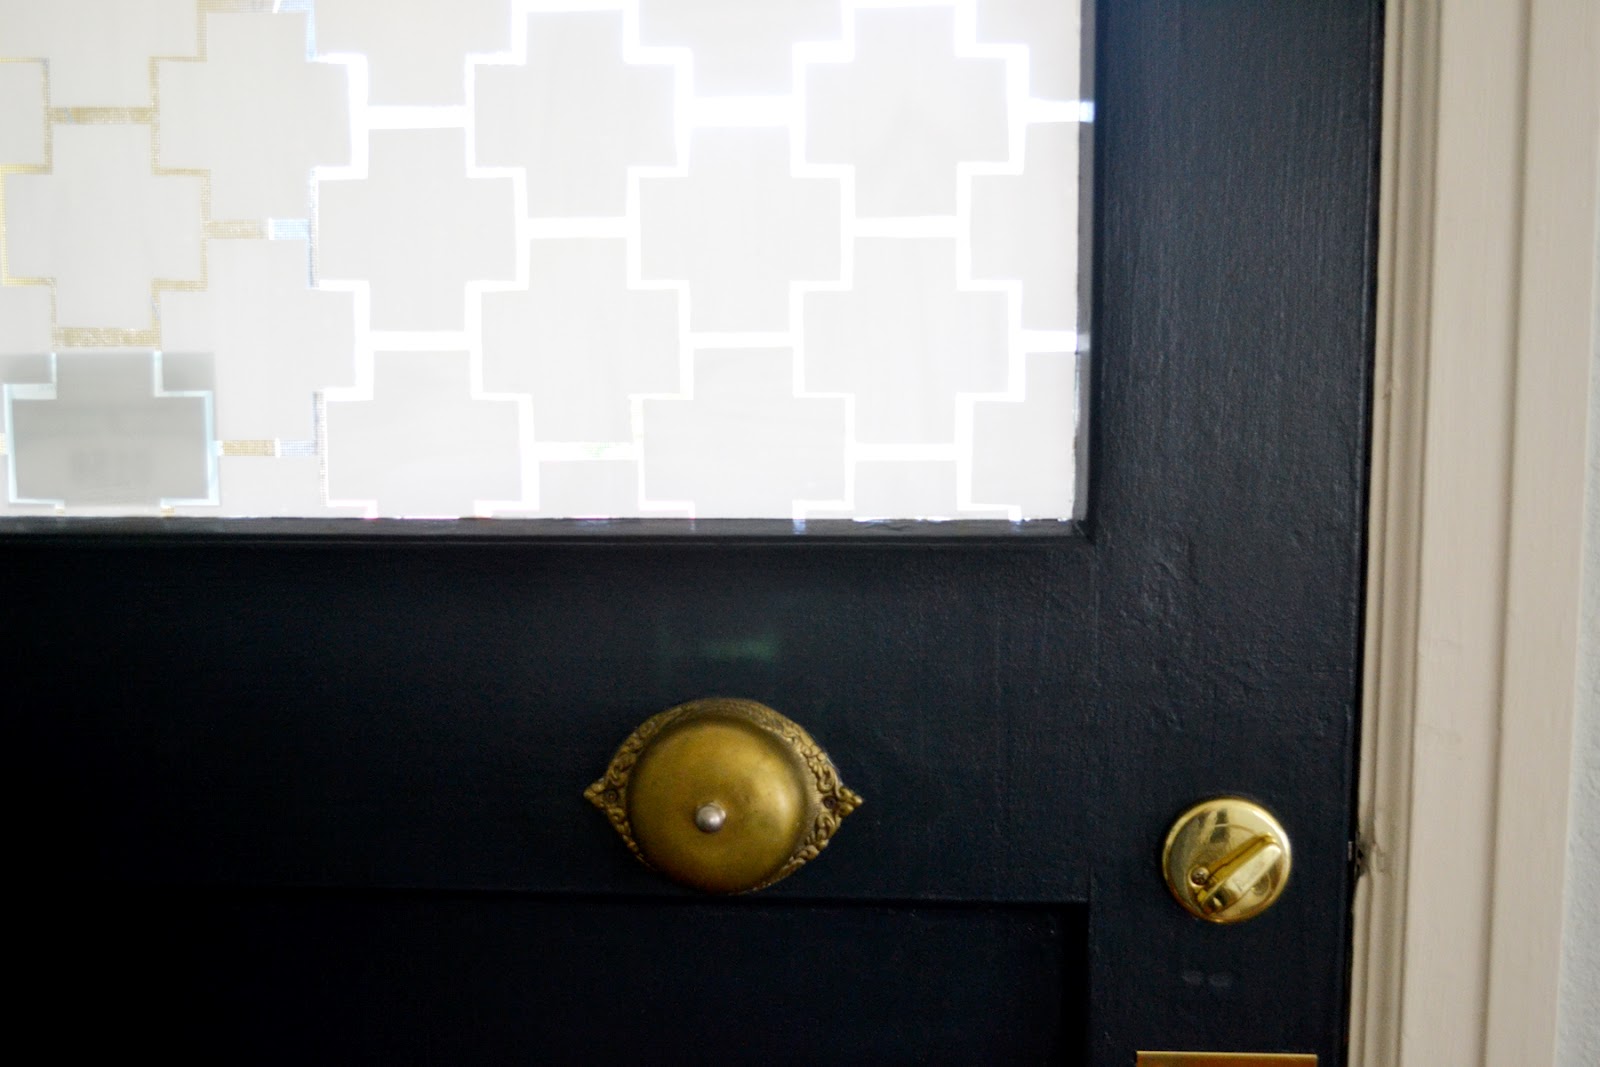
As I mentioned, we painted the door blue for a lovely little pop. It's by far the best part of the room. We LOVE it. The sign above the door we picked up at an adorable antique store on our annual birthday trip last year. We have no idea where E. Lake Ct. is, but we love the graphic nature of the sign, and it reminds us both of that super fun trip.
This little red tray was an afterthought. It quickly became apparent that the bench would be huge mess if we didn't corral keys, wallets, movies to return, etc. I was so excited when I remembered this tray! It was a wedding gift from someone I absolutely adore, but I'd never found the right place for it. Not wanting to get rid of it (and, that is how I roll. If we aren't using something, I usually donate it), I'd stored it away. Turns out, it was simply waiting for it's new home in our back entry!

I didn't want to spend a lot of $$$ on art. I LOVED the art that I pulled for the
mood board. I actually ordered the
Kite Hill print, but Chris and I agreed that it just doesn't look right in this room. I already have other plans for it, so look for it popping up in a different room :). I framed a piece of my favorite chevron fabric, and pulled this
letterpress print from the living room. It's way better here. As for the Make You Own Path art, I loved the
actual letter press, but it would've been WAY too small for the space. So, I made my own using a bike map of Portland and letters printed at my local
Fast Signs. I really like how it came out, but there are a few things I'd do different next time. Live and learn, right? :)
Close up of the art.
Close up of the small shelf that wraps all around the room.
I'll be honest, sometimes I just sit on the stairs admiring the room. And, the blue door. Thanks for all your support over the last 3 (THREE!) months of this project! You guys were so great and patient through all the updates and seemingly endless amount of time it took. HAPPY MONDAY!
If you'd like to read more about this 3-month project, go here, here and here.